Your Waterfront
Address Within the City.
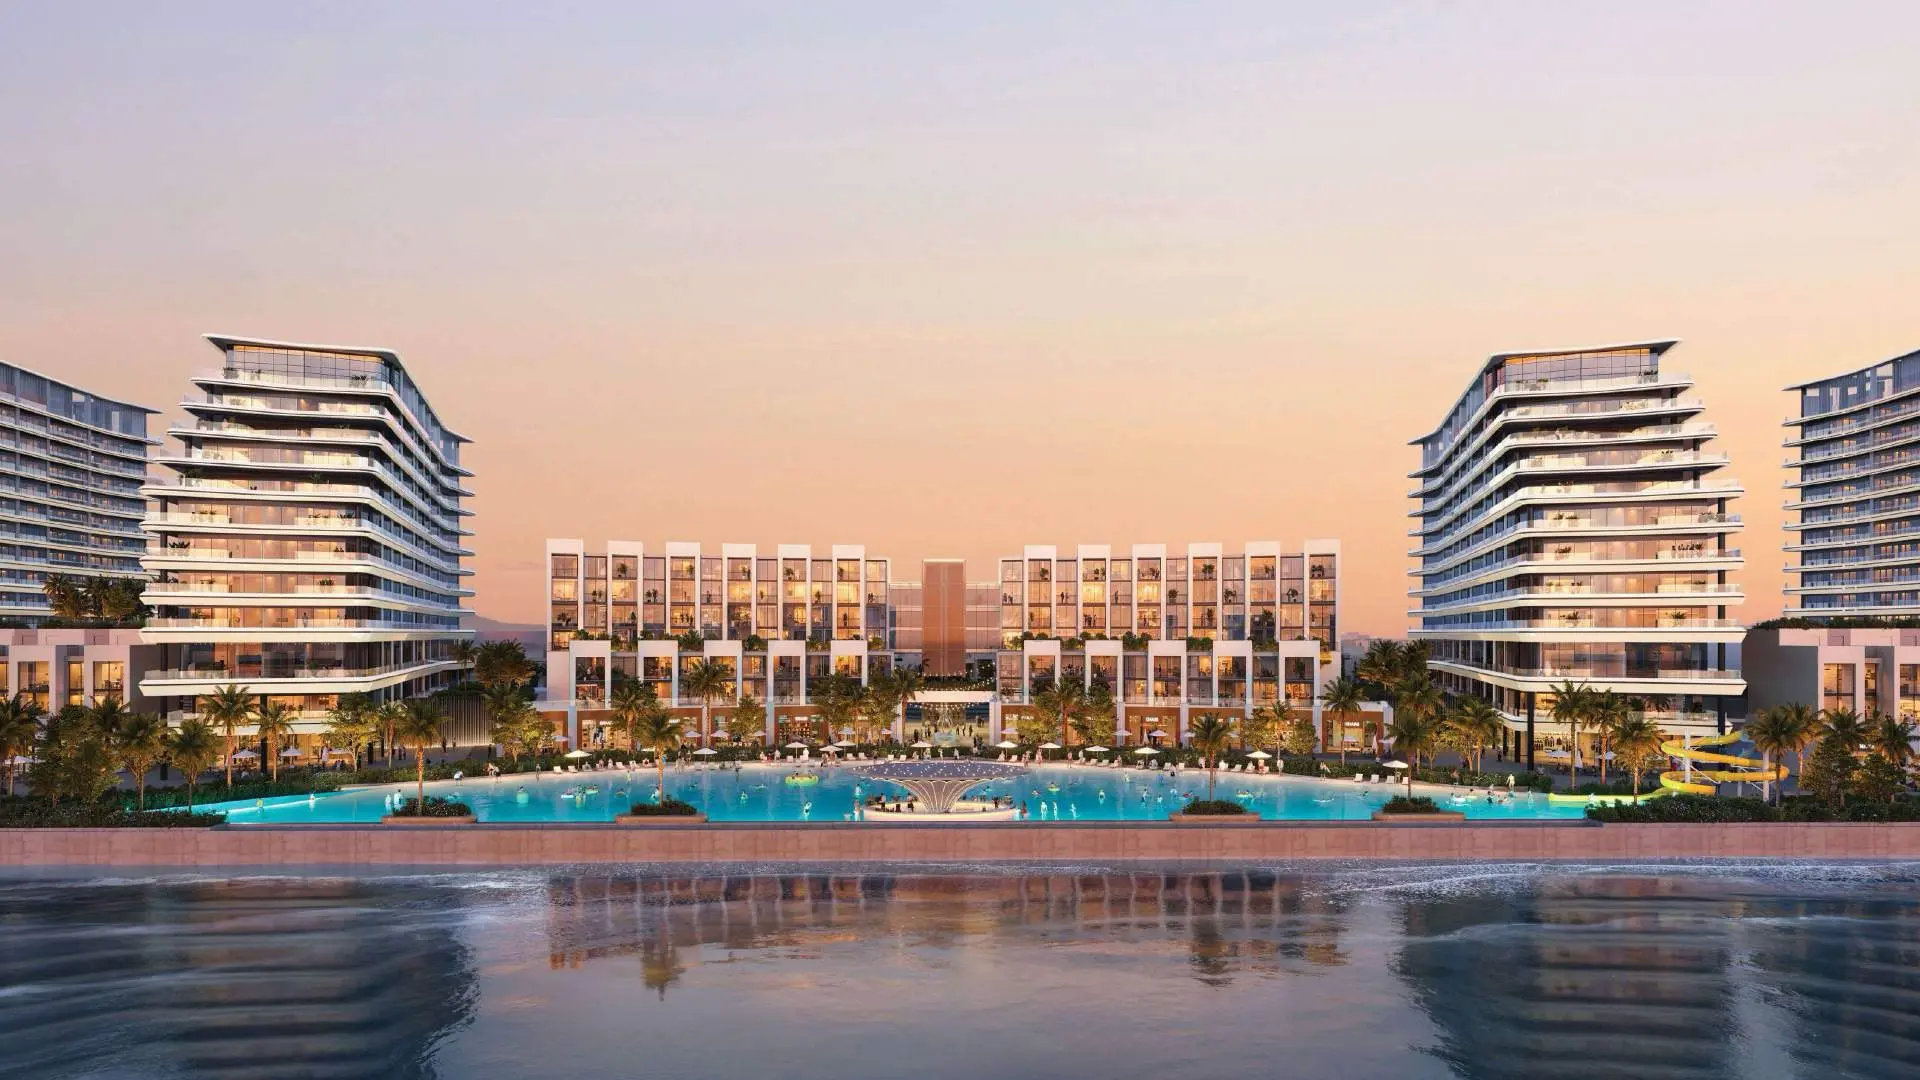
Three residential towers positioned along the promenade, overlooking water, landscape, and the evolving rhythm of the city. Waterfront living defined by openness and uninterrupted views.

Waterfront Living,
Defined by Openness.
Three residential towers positioned along the promenade, overlooking water, landscape, and the evolving rhythm of the city. Here, waterfront living is defined by openness and uninterrupted views.
Architecture is shaped to invite light deep into every residence. Generous glazing frames the horizon, while balconies extend living outward toward water and sky.

Movement That
Flows Naturally.
From home to promenade, from urban energy to moments of calm along the waterfront edge. Connectivity, walkability, and lifestyle amenities converge at ground level, creating a seamless relationship between city living and natural surroundings.
River Cove Residences presents an urban address defined by clarity, continuity, and contemporary waterfront living.
Residential Apartments,
1 & 2 Bedroom.
Every home prioritises comfort, privacy, and long-term liveability — spaces made to settle into, shaped by light, proportion, and generous glazing that frames the water beyond.


Suite & Total Areas
Figures are drawn directly from the developer’s floor and unit plans. Exact areas vary by unit type, floor, and orientation — refer to the specific unit plan for precise measurements. All dimensions are approximate and measured to wall, per the developer’s disclaimer.
| Type | Suite Area (sq.ft) | Balcony Area (sq.ft) | Total Area (sq.ft) |
|---|---|---|---|
| 1 Bedroom | approx. 475 – 518 | approx. 90 – 94 | approx. 566 – 609 |
| 2 Bedroom | approx. 813 – 920 | approx. 157 – 292 | approx. 1,013 – 1,212 |
Pricing, payment plan, and handover information were not provided in the source material available to Nomada and will be confirmed directly with the developer’s sales team. [DATA TO VERIFY WITH NOMADA]

Three Towers,
One Waterfront Address.
Tower A, Tower B, and Tower C are arranged along the promenade edge of Sobha City’s canal, each oriented to draw in light, water views, and the surrounding landscape.
Tower A
Positioned at the northern edge of the site, closest to the arrival court and landscaped gardens.
Tower B
Central tower overlooking the shared amenity deck and resort-style pool.
Tower C
Southernmost tower, framing views along the canal toward the wider Sobha City promenade.
Three Pillars Shape the City.
Each designed to support life at scale, without compromise. River Cove Residences sits within this wider masterplan on Abu Dhabi’s waterfront.
Designed for Life,
Not Just Living.
Homes shaped by light, proportion, and privacy. Villas and residences planned for every stage of life, with clarity, comfort, and lasting value.
Where Community
Takes Form.
Spaces that bring people together, naturally. Retail, promenades, courtyards, and social nodes, woven into everyday movement.
Balance Built
Into Daily Life.
Nature as infrastructure. Shade, water, greenery, and calm, designed to restore body and mind, every day.

Spaces to Gather.
Spaces to Grow.
Community unfolds across crafted outdoor destinations — a mosque, multi-purpose lawns, amphitheatre, pavilion and social decks, sculptural gardens, tai-chi and wellness lawns, and outdoor dining and gathering zones.
Each space encourages interaction. Each setting supports privacy.
Everyday Life,
Resolved.
Sobha City is a fully integrated urban ecosystem. Living, working, wellness, and community are designed to be part of one coherent plan — daily life functions with ease, balance, and continuity.
Featuring canals, open spaces, and green corridors that shape daily life, nature here is not decorative — it is foundational.

Amenities Serve Routine,
Not Spectacle.
Daily conveniences, family spaces, leisure areas, and active living are integrated throughout Sobha City — everything needed for daily life, planned with intent.


Gather & Grow
- Mosque
- Multi-purpose lawns
- Amphitheatre
- Pavilion & social decks
- Sculptural gardens
- Outdoor dining & gathering zones
Active by Design
- Jogging & forest cycling loop
- Open-air gym
- Multi-sport courts
- Indoor games zone
- Climbing & adventure park
- Tai-chi & wellness lawns
Landscape & Family
- Children’s play areas
- Forest trails
- Family parks
- Shaded seating gardens
- Community lounges
- Concierge & arrival courts
Sobha City,
Abu Dhabi.
River Cove Residences occupies a waterfront position within the broader Sobha City masterplan, structured by canals, open landscape, and pedestrian movement along the shoreline.

River Cove Residences
in Detail.
Speak With a Real
Estate Consultant.
Nomada is a real estate consultant helping investors access opportunities such as River Cove Residences at Sobha City. Share your details below and a consultant will follow up with current availability and documentation.
Channel Partner: NOMADA LIVING REAL ESTATE SERVICES - L.L.C - Trade License: CN-6289057 - Unique Permit: 20260000881726-1010 - Project Registration: 2026000881258 -